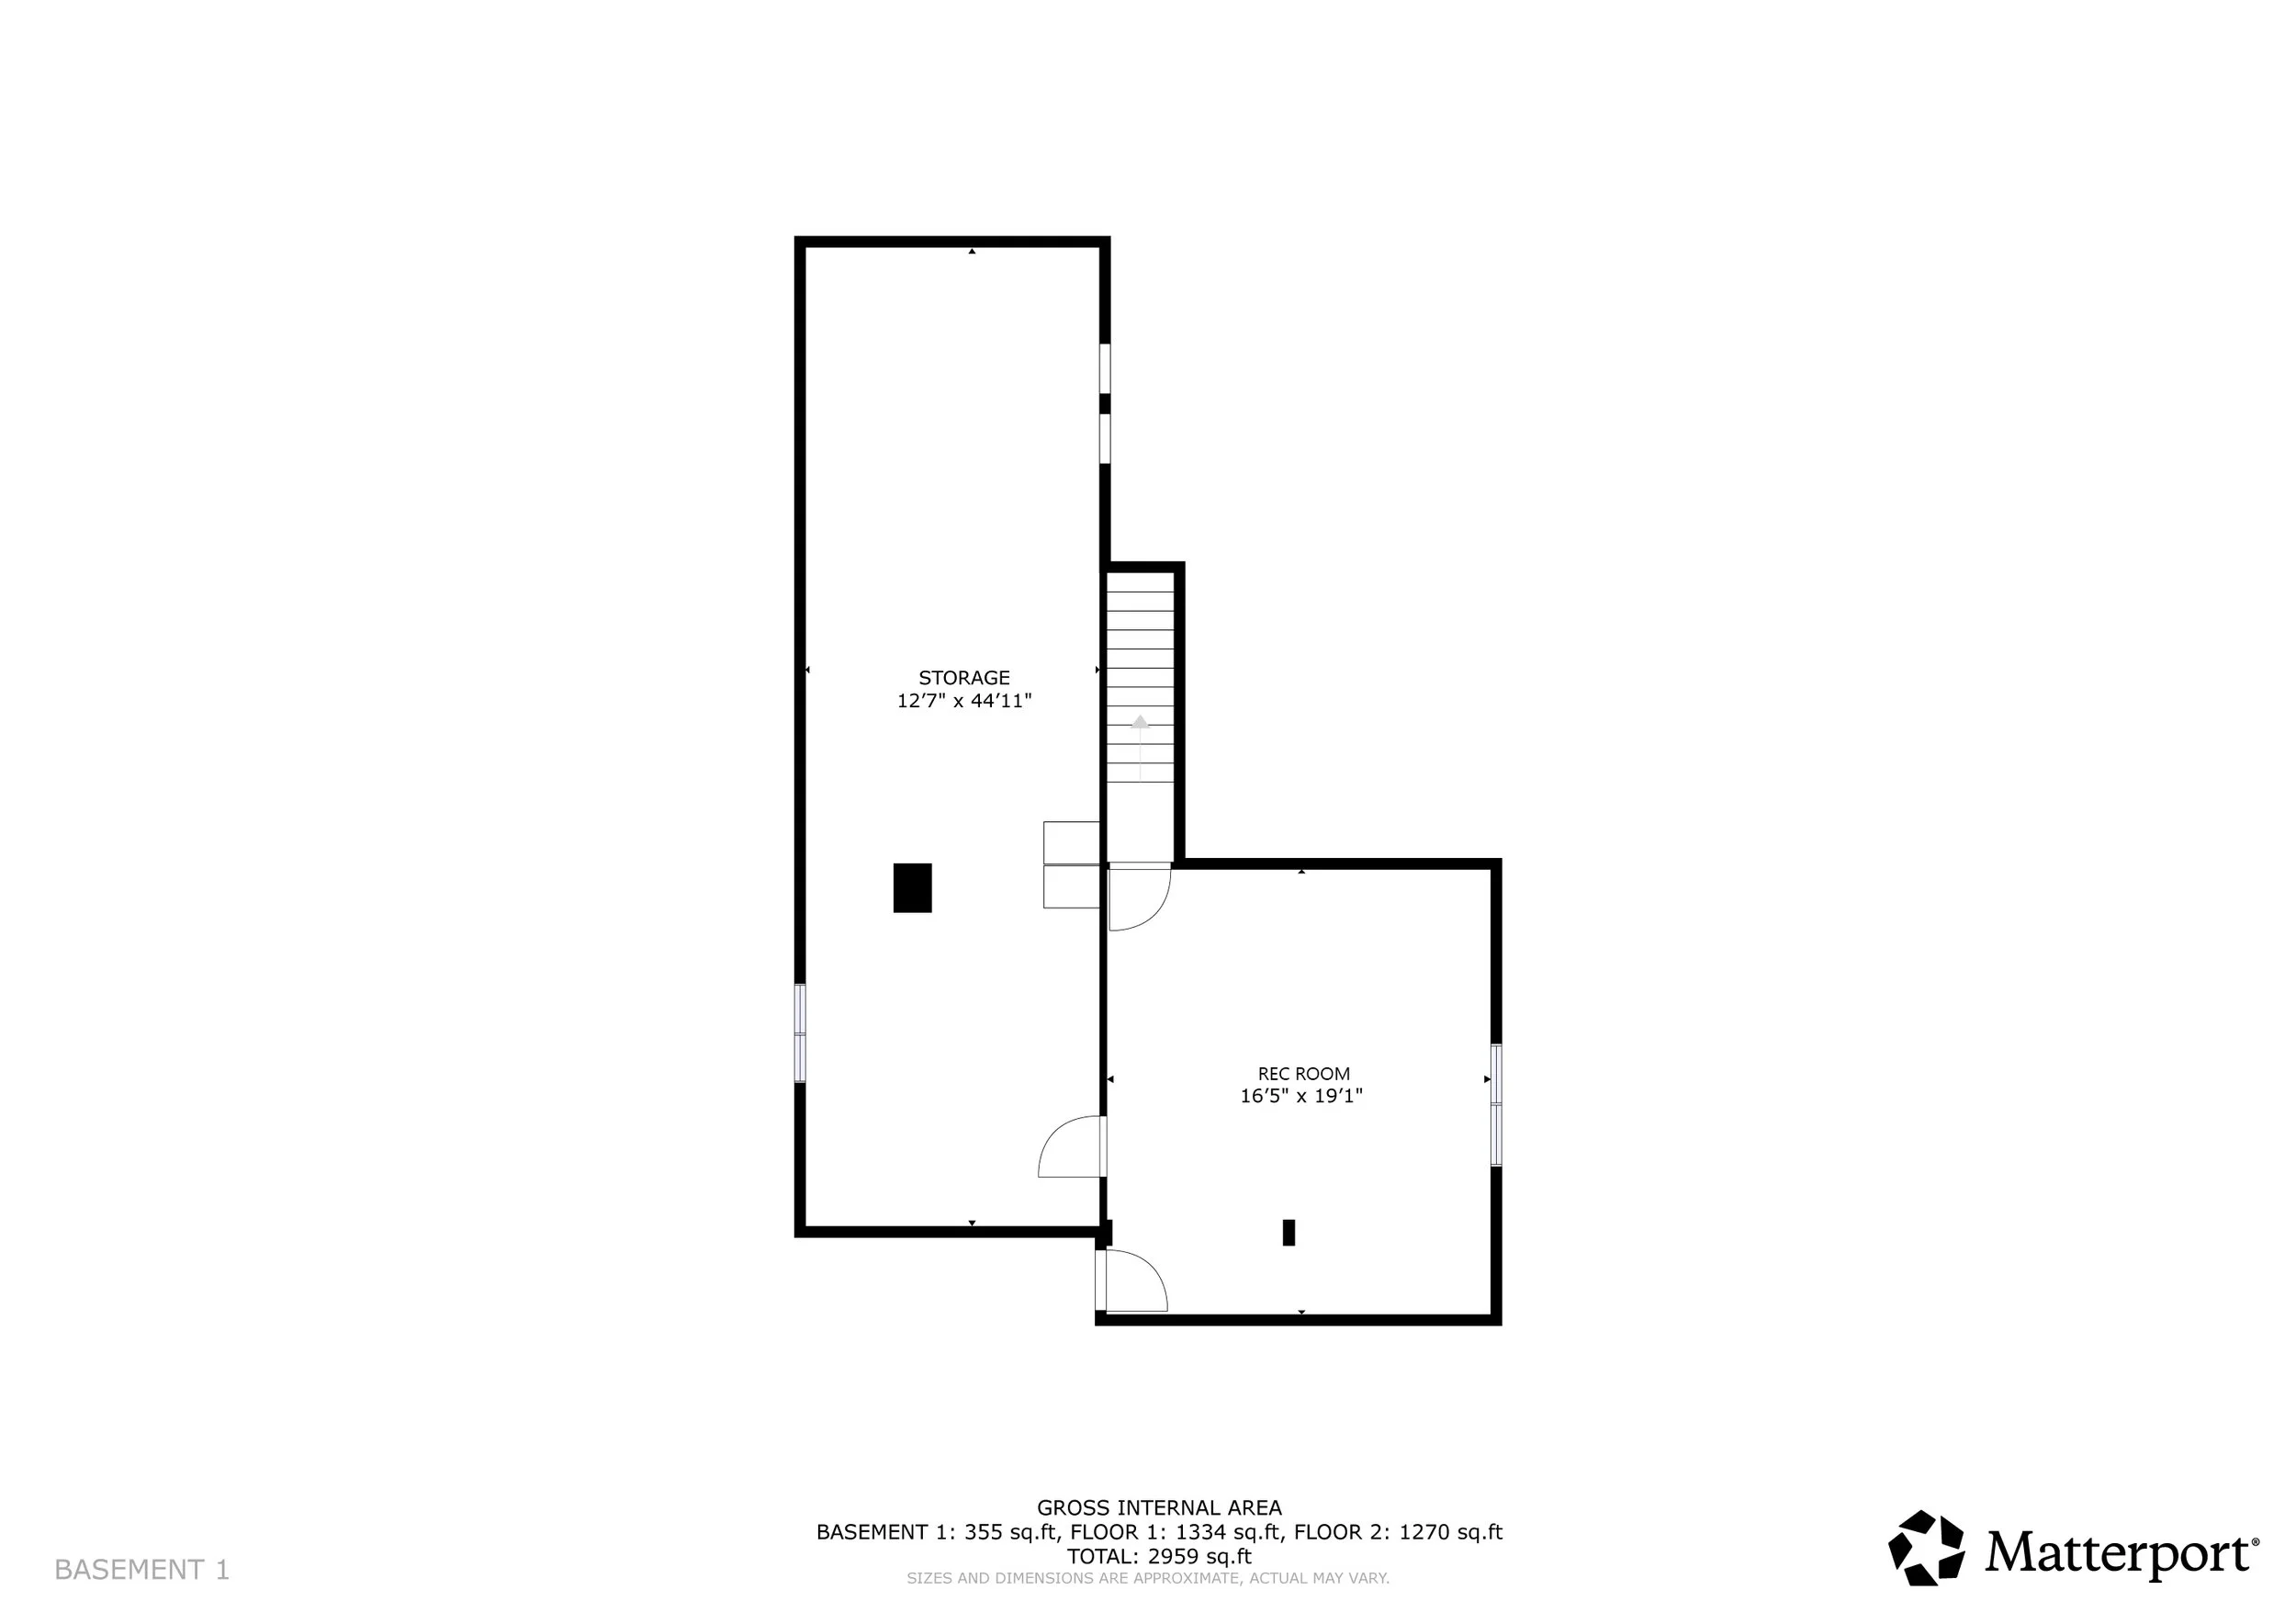
Floor plan of a basement with labeled areas including storage room measuring 12 feet 7 inches by 44 feet 11 inches and a recreation room measuring 16 feet 5 inches by 19 feet 1 inch.
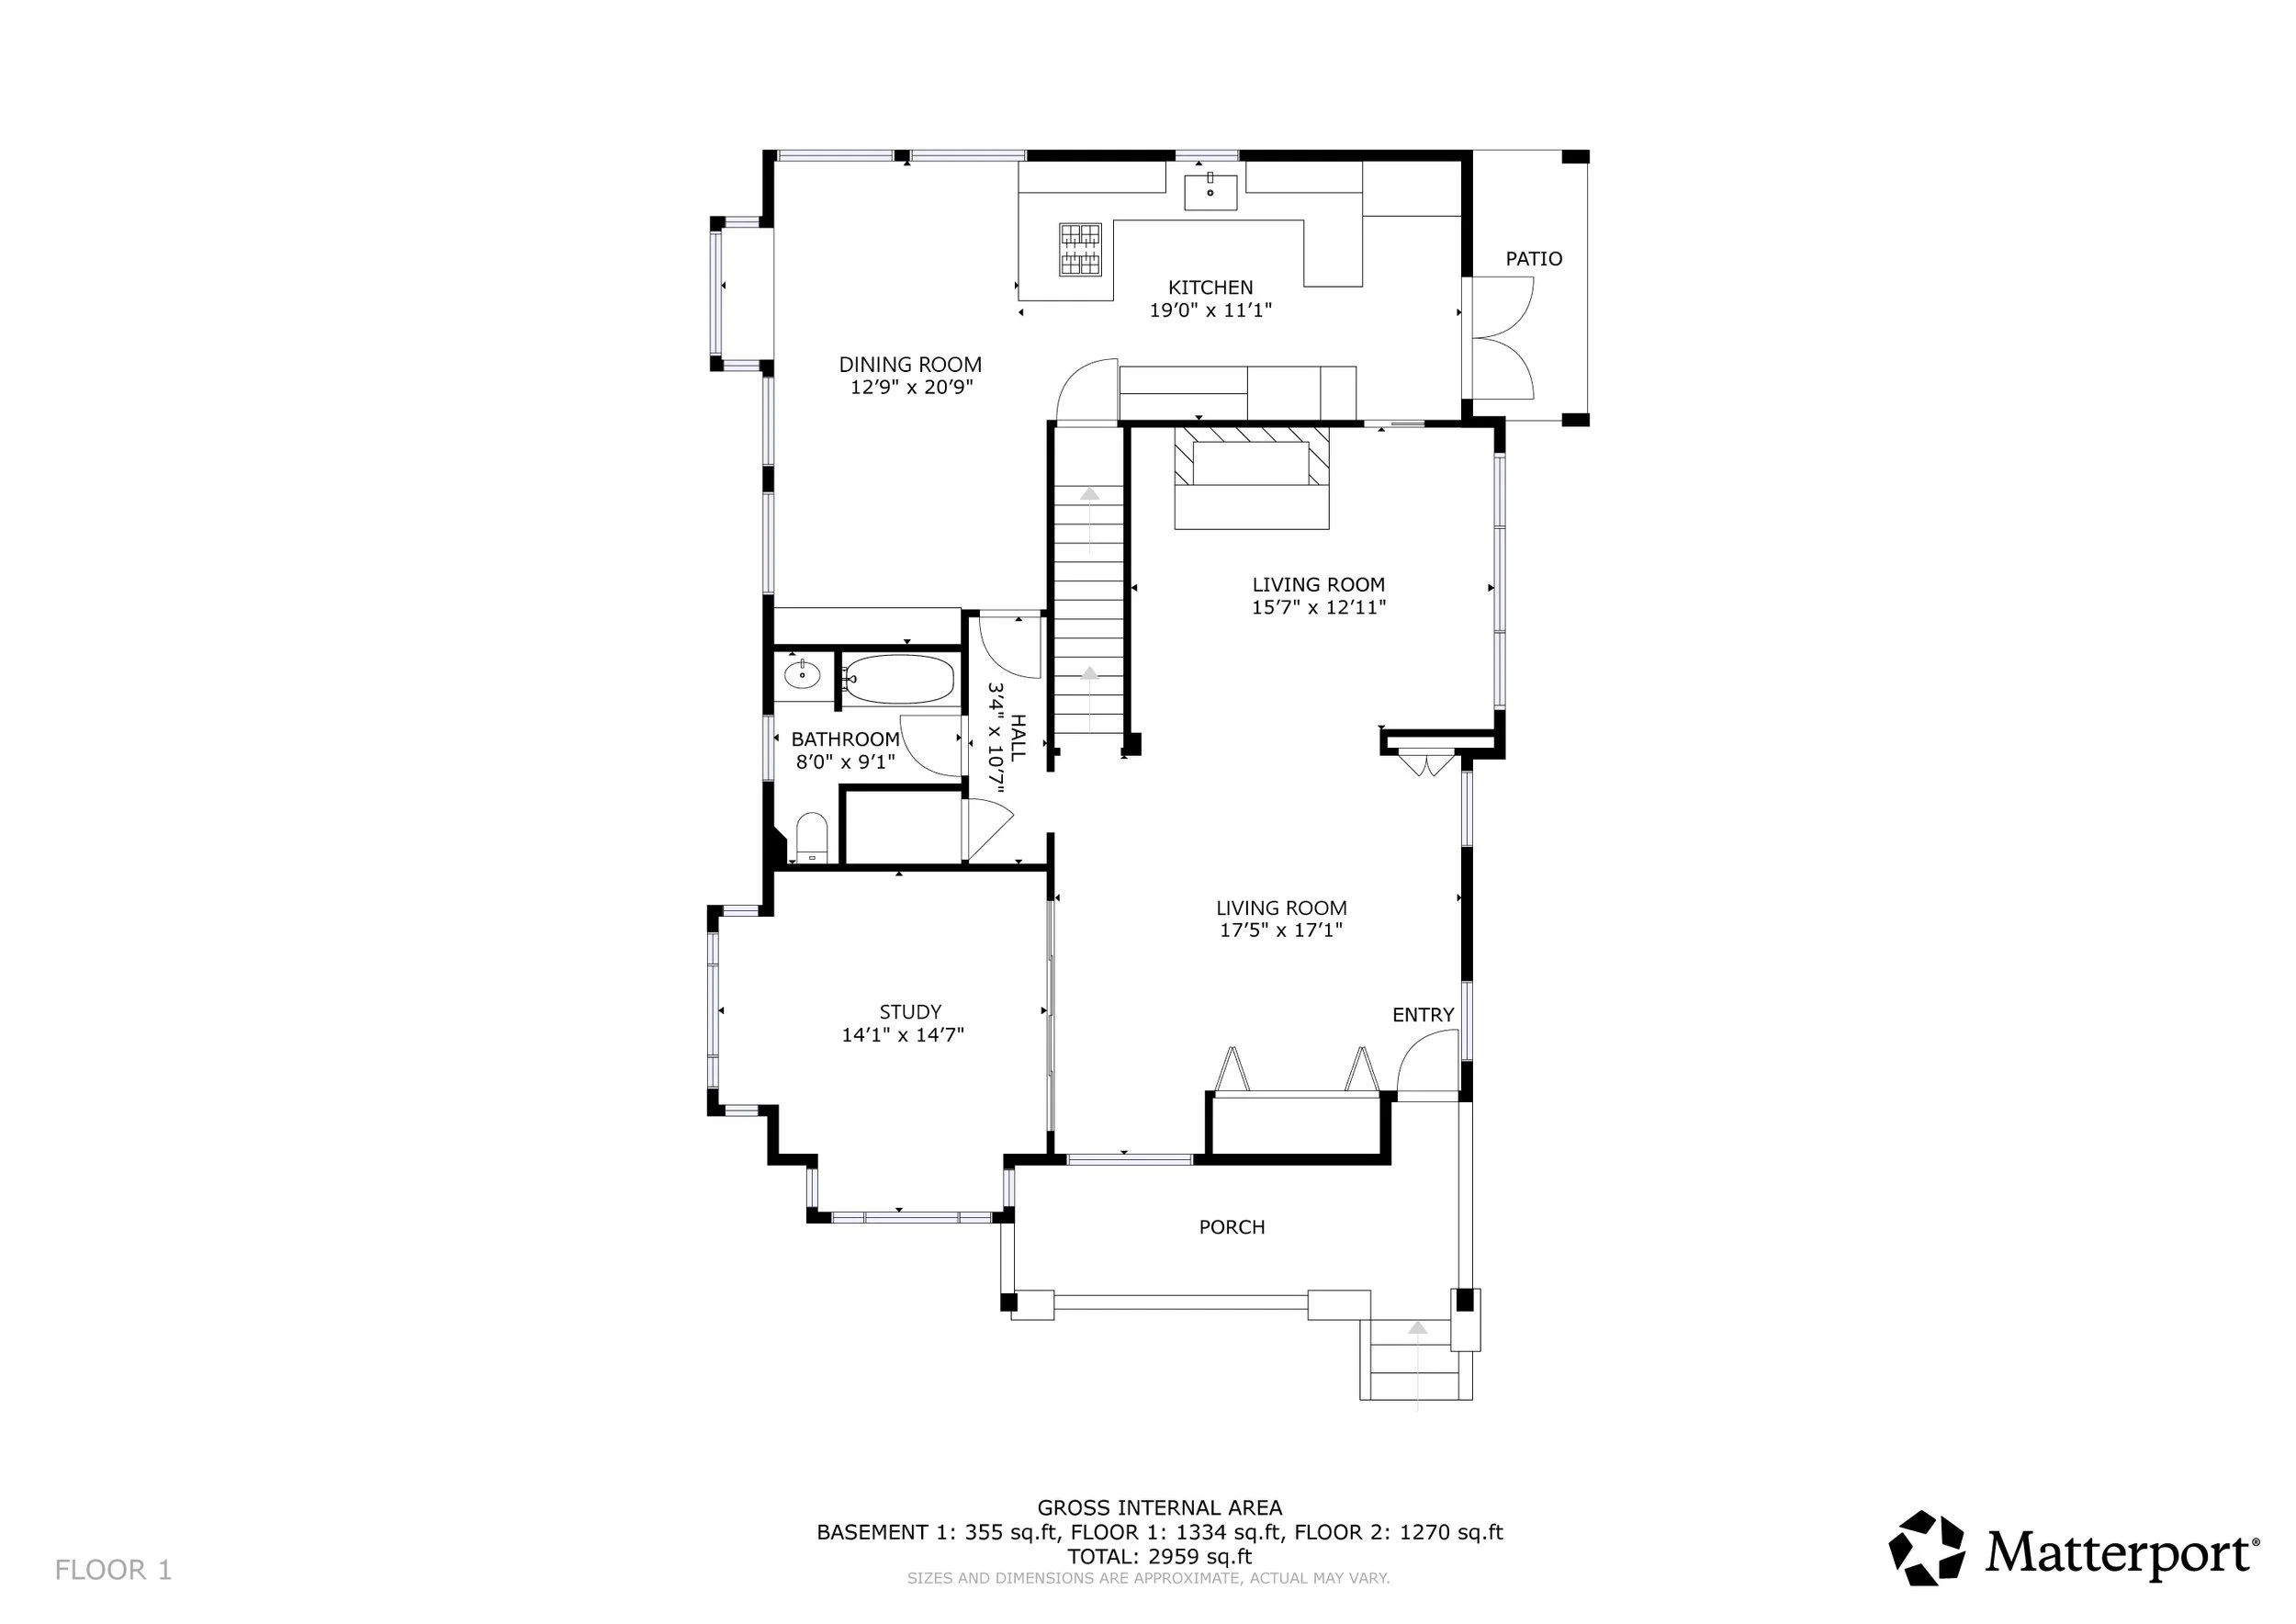
Floor plan of a house showing rooms labeled Kitchen, Dining Room, Living Room, Study, Bathroom, Hall, Entry, and Porch with measurements. Total area is 2,959 square feet.
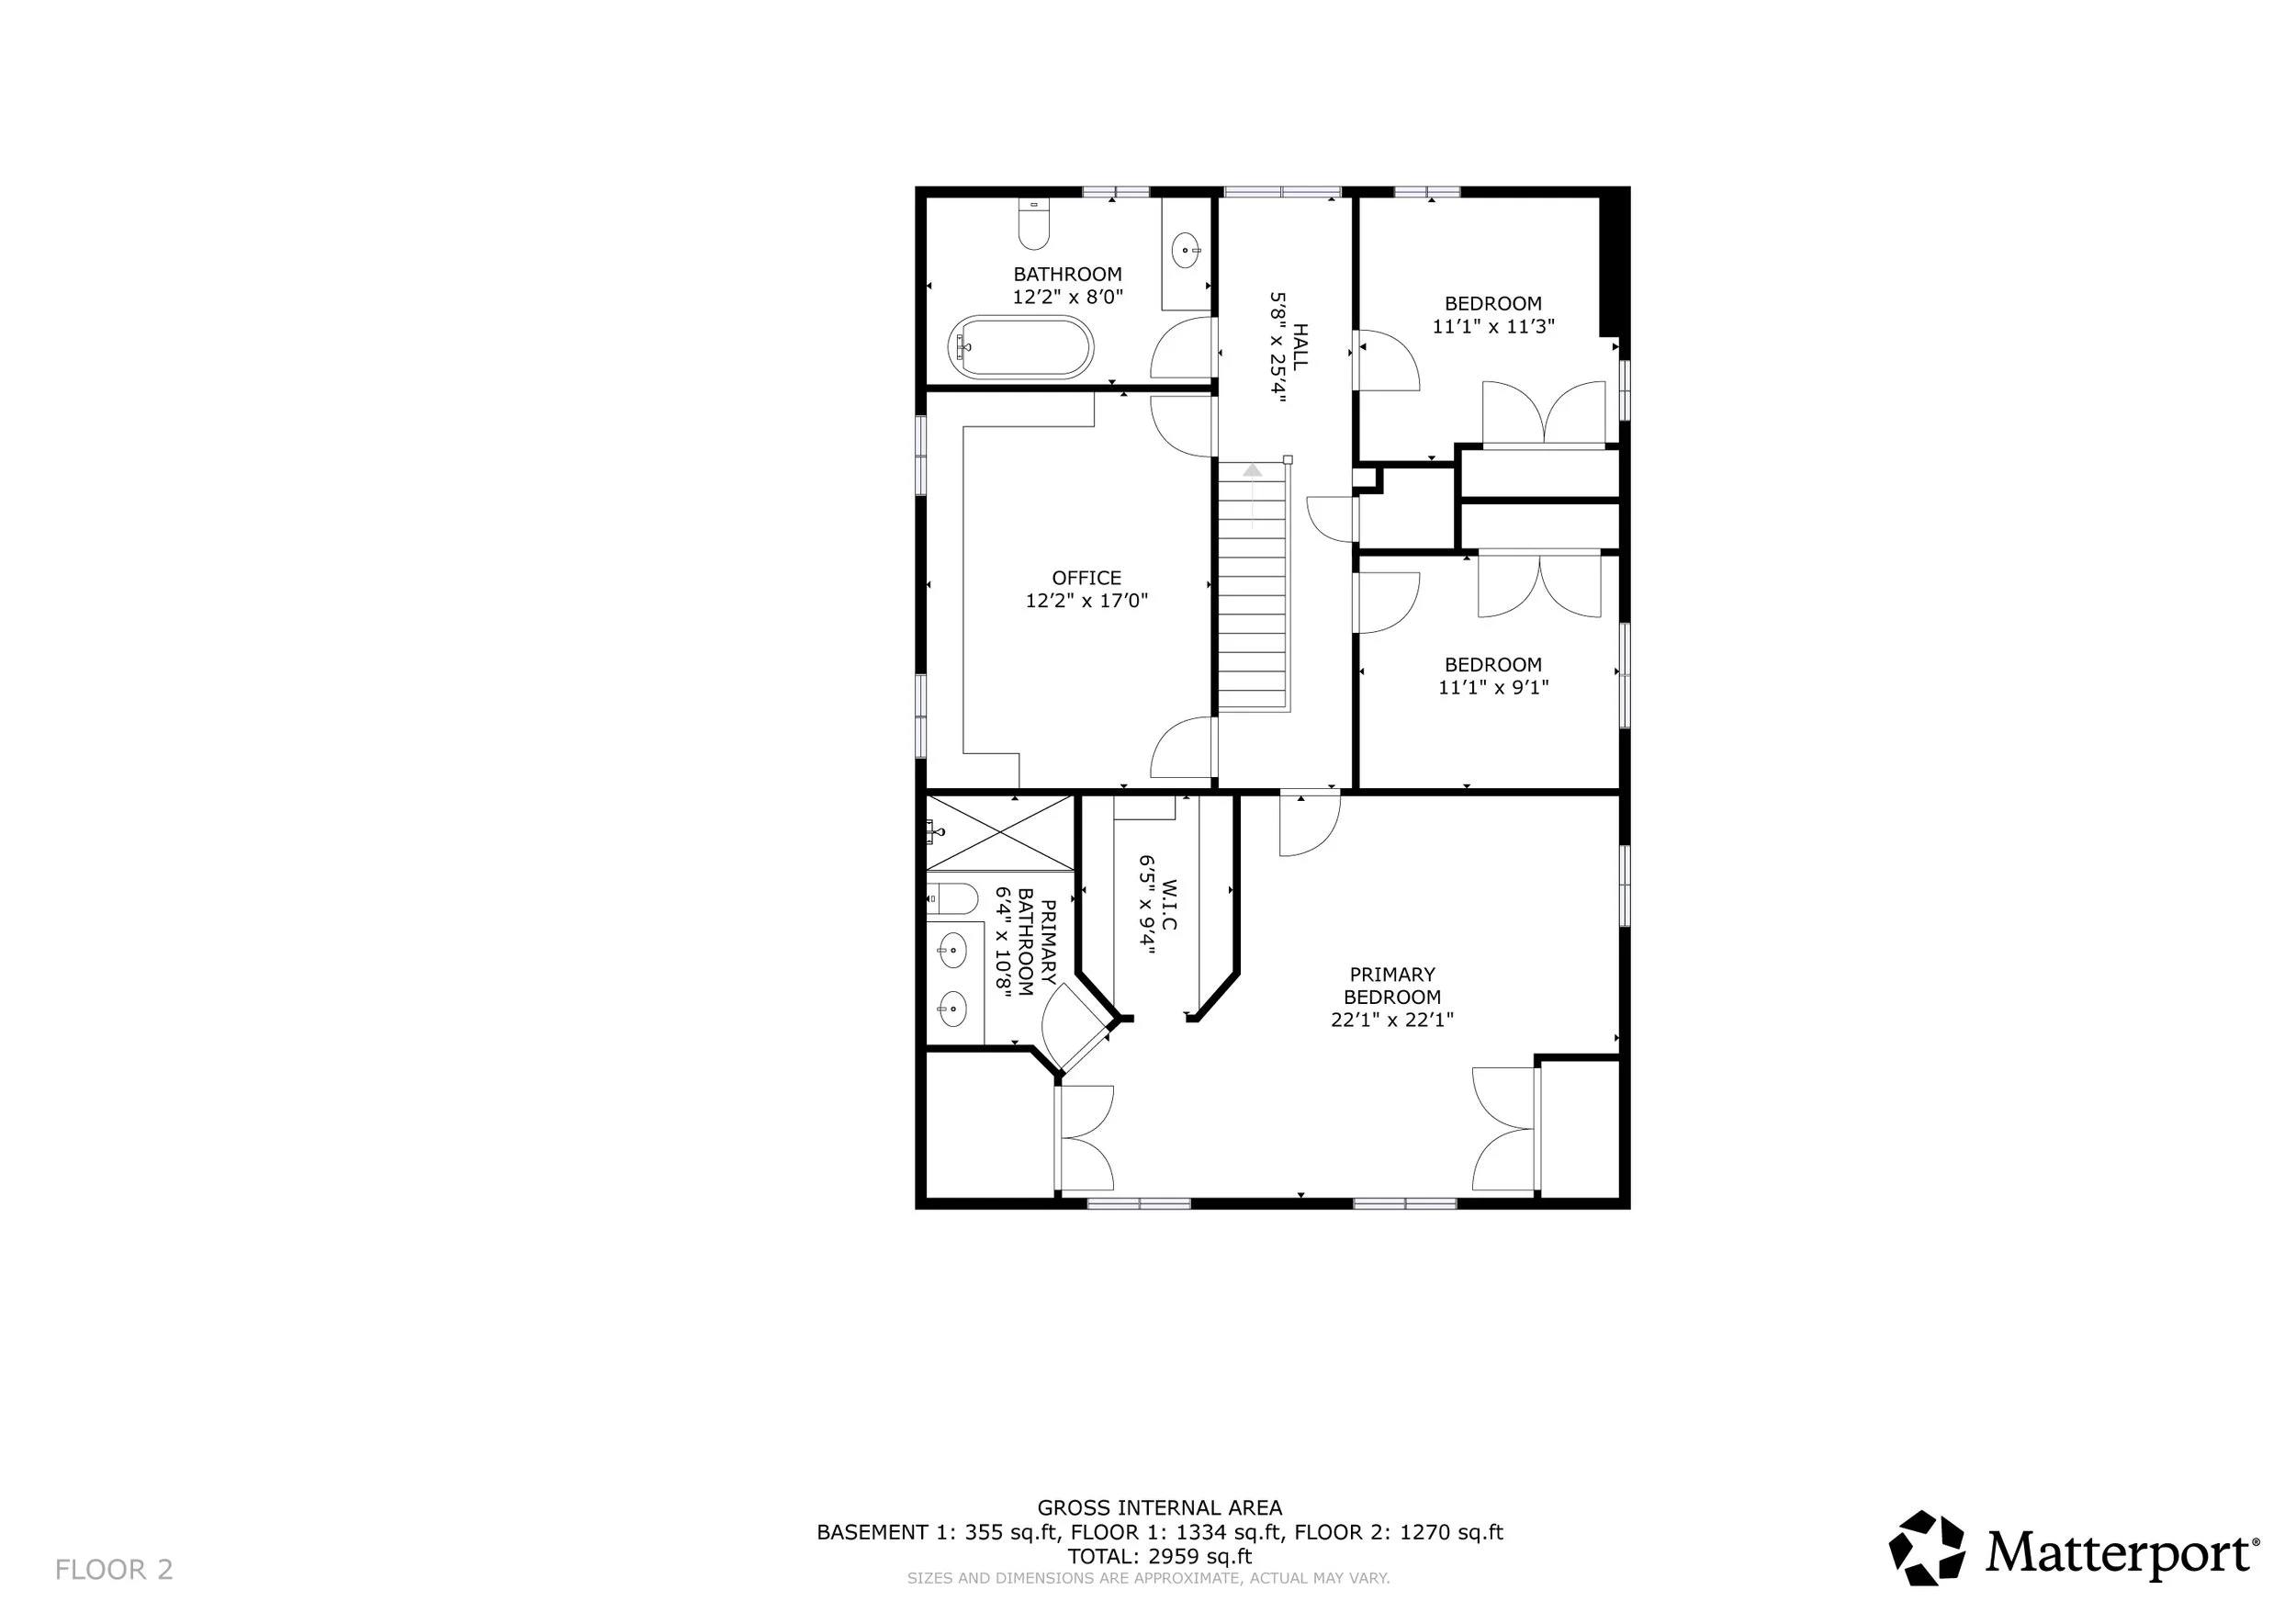
Floor plan layout of a house showing various rooms including a bathroom, bedroom, primary bedroom, office, and walk-in closet, with dimensions.